2112 Staghorn Ave
2112 Staghorn Ave
2112 Staghorn Ave
2112 Staghorn Ave
2112 Staghorn Ave
2112 Staghorn Ave
2112 Staghorn Ave
2112 Staghorn Ave
2112 Staghorn Ave
2112 Staghorn Ave
2112 Staghorn Ave
2112 Staghorn Ave
2112 Staghorn Ave
2112 Staghorn Ave
2112 Staghorn Ave
2112 Staghorn Ave
2112 Staghorn Ave
2112 Staghorn Ave
2112 Staghorn Ave
2112 Staghorn Ave
2112 Staghorn Ave
2112 Staghorn Ave
2112 Staghorn Ave
2112 Staghorn Ave
2112 Staghorn Ave
2112 Staghorn Ave
2112 Staghorn Ave
2112 Staghorn Ave
2112 Staghorn Ave
2112 Staghorn Ave
2112 Staghorn Ave
2112 Staghorn Ave
2112 Staghorn Ave
2112 Staghorn Ave
2112 Staghorn Ave
2112 Staghorn Ave
2112 Staghorn Ave
2112 Staghorn Ave
SEE ALL PHOTOS
2112 Staghorn Ave
2112 Staghorn Ave
2112 Staghorn Ave
2112 Staghorn Ave
2112 Staghorn Ave
2112 Staghorn Ave
2112 Staghorn Ave
2112 Staghorn Ave
2112 Staghorn Ave
2112 Staghorn Ave
2112 Staghorn Ave
2112 Staghorn Ave
2112 Staghorn Ave
2112 Staghorn Ave
2112 Staghorn Ave
2112 Staghorn Ave
2112 Staghorn Ave
2112 Staghorn Ave
2112 Staghorn Ave
2112 Staghorn Ave
2112 Staghorn Ave
2112 Staghorn Ave
2112 Staghorn Ave
2112 Staghorn Ave
2112 Staghorn Ave
2112 Staghorn Ave
2112 Staghorn Ave
2112 Staghorn Ave
2112 Staghorn Ave
2112 Staghorn Ave
2112 Staghorn Ave
2112 Staghorn Ave
2112 Staghorn Ave
2112 Staghorn Ave
2112 Staghorn Ave
2112 Staghorn Ave
2112 Staghorn Ave
2112 Staghorn Ave
Listed by with The Mitten Real Estate Group Listing Contact: 231-735-3545 
Sold

2112 Staghorn Ave

2112 Staghorn Ave, Grawn, MI 49637

$370,000
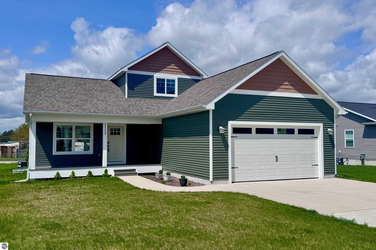
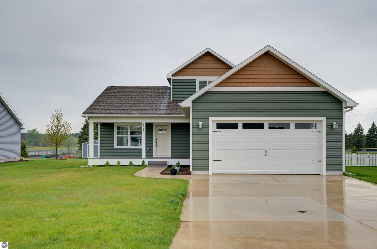
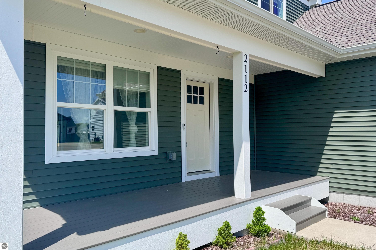
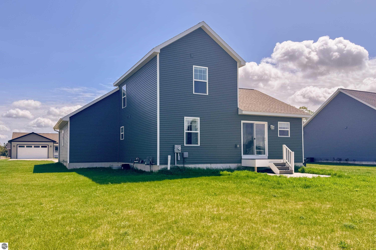
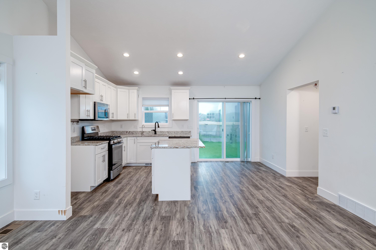
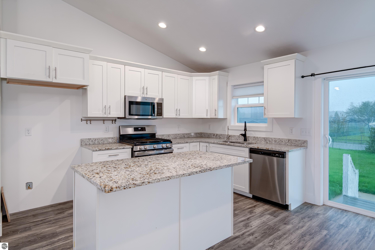
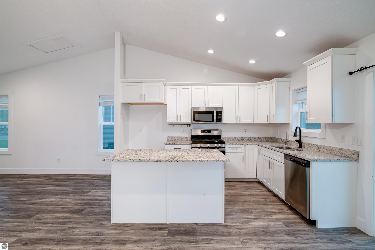
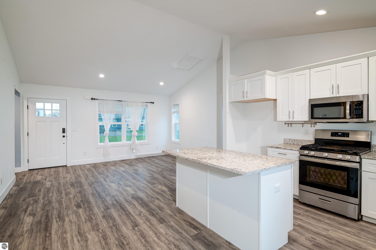
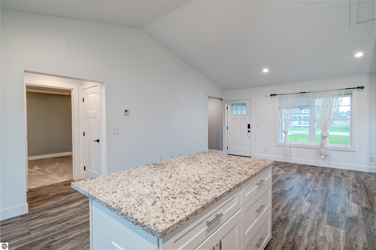
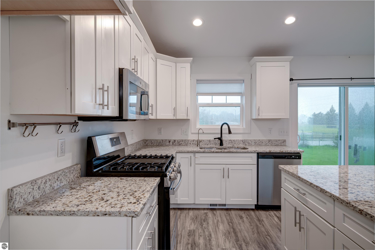
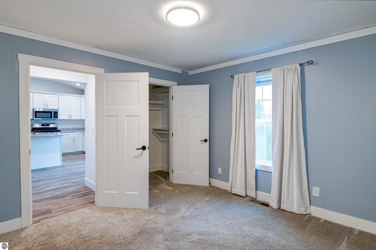
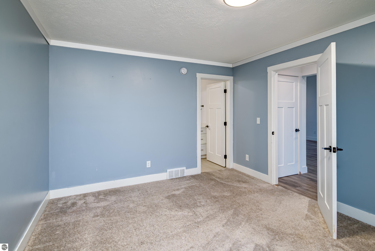
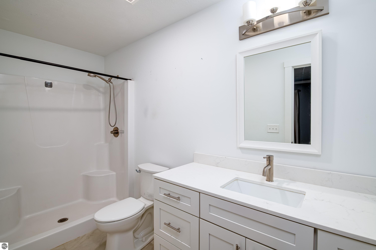
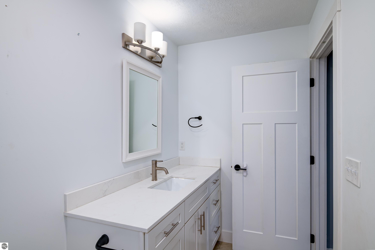
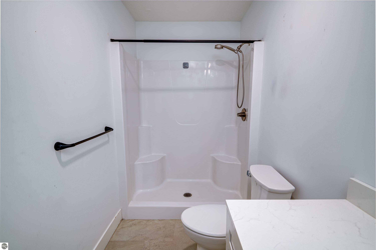
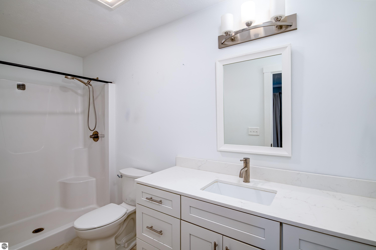
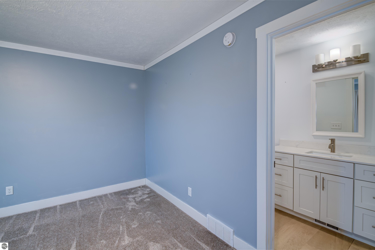
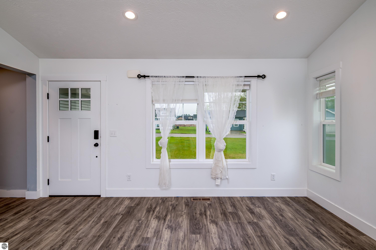
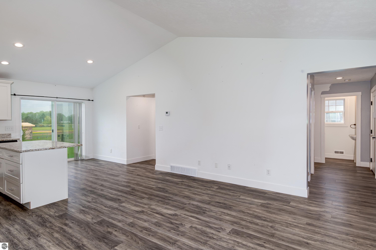
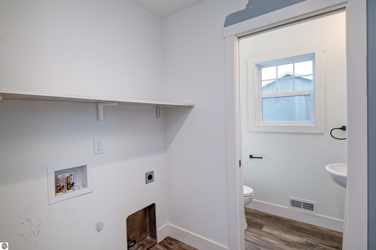
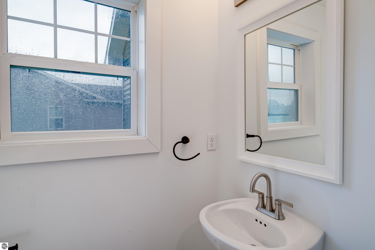
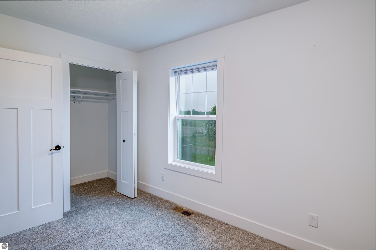
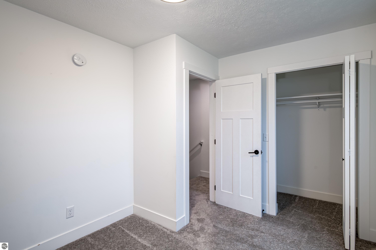
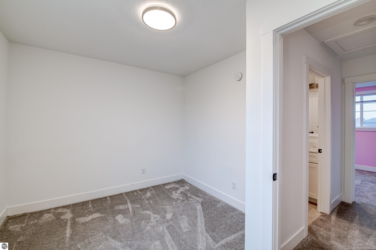
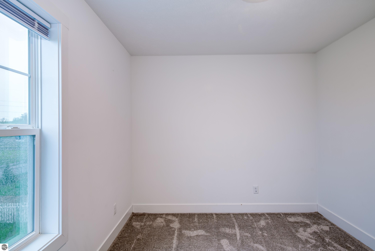
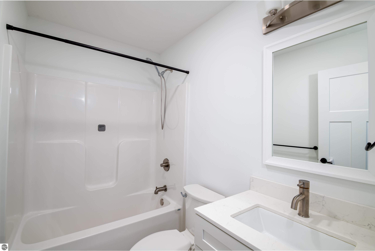
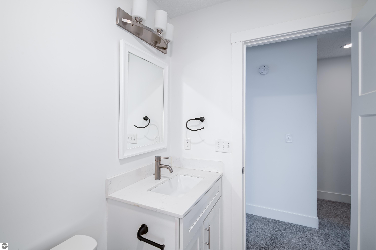
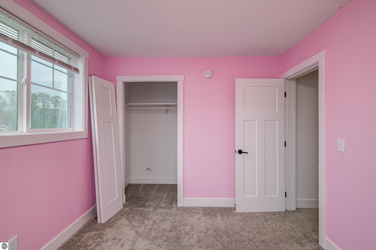
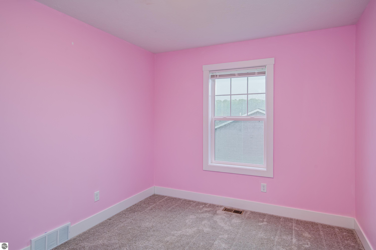
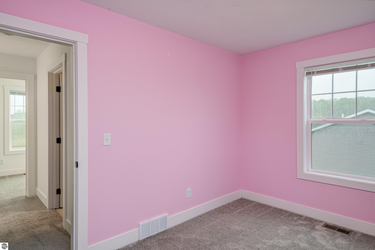
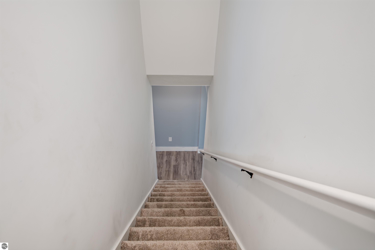
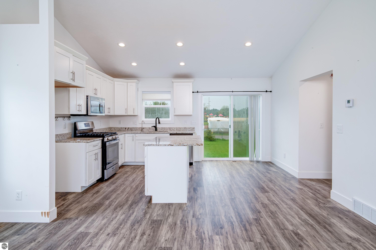
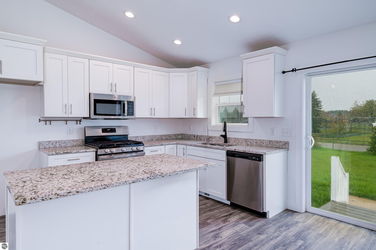
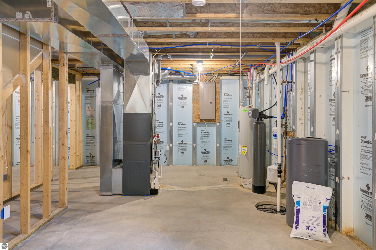
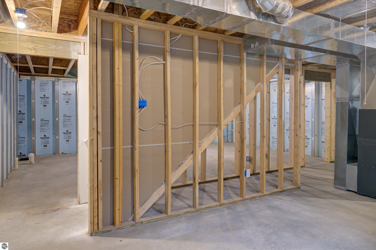
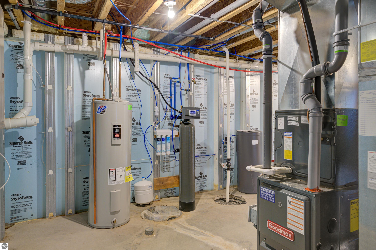
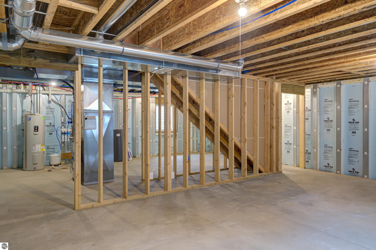
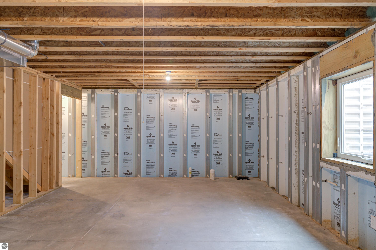
Welcome to this thoughtfully designed two-story home offering 1,272 sq. ft. of open-concept living with 3 bedrooms, 3 bathrooms, and a 2-car garage. The main-level primary suite provides convenient accessibility and privacy from the upstairs bedrooms, making this floor plan ideal for a variety of lifestyles. Features include quartz countertops, soft-close cabinetry, vaulted ceilings, gas range stove and a charming covered porch. The lower level includes an egress window and is already plumbed for a future 4th bathroom, offering great potential for additional finished space. Seller offering $5000.00 in buyer concessions at closing for a full price offer.

3
beds

3
baths

1,272 Sq.Ft. LIVING AREA

0.26 Acres lot

David Hricik

David Hricik

Features & Amenities

Interior

  • total bedrooms3
  • Total bathrooms3
  • full bathroom1
  • three quarter bathroom1
  • half bathroom1
  • Laundry room Main Level
  • Fireplace None
  • APPLIANCES Oven/Range, Disposal, Dishwasher, Microwave, Exhaust Fan, Electric Water Heater
  • other interior Features Solid Surface Counters, Kitchen Island, Vaulted Ceiling(s), Cable TV, High Speed Internet

Area & Lot

  • Status Sold
  • Date Sold June 25, 2026
  • Living Area1,272 Sq.Ft.
  • Lot Area0.26 Acres
  • MLS® ID1945484
  • TypeResidential
  • YEAR BUILT2021
  • Architecture StylesContemporary
  • Water FrontageNone
  • School DistrictTraverse City Area Public Schools

Exterior

  • STORIES1
  • Garage Space2.0
  • water SourcePublic
  • roofAsphalt
  • lot featuresLevel, Landscaped
  • parkingConcrete, Private, Attached, Garage Door Opener, Concrete Floors
  • HEAT TYPEForced Air, Natural Gas
  • AIR CONDITIONINGCentral Air
  • sewerPrivate Sewer
  • SubstructureInsulated Concrete Panels
  • Disability FeaturesNone
  • other exterior FeaturesSidewalk

Financial

  • Sales Price$370,000
  • HOA $300/yr

Join Our Winning Team

Work With Me

Bringing together a team with the passion, dedication, and resources to help our clients reach their buying and selling goals. With you every step of the way.

Follow Me on Instagram